

Our work.
Palm Lake Resort Country Club
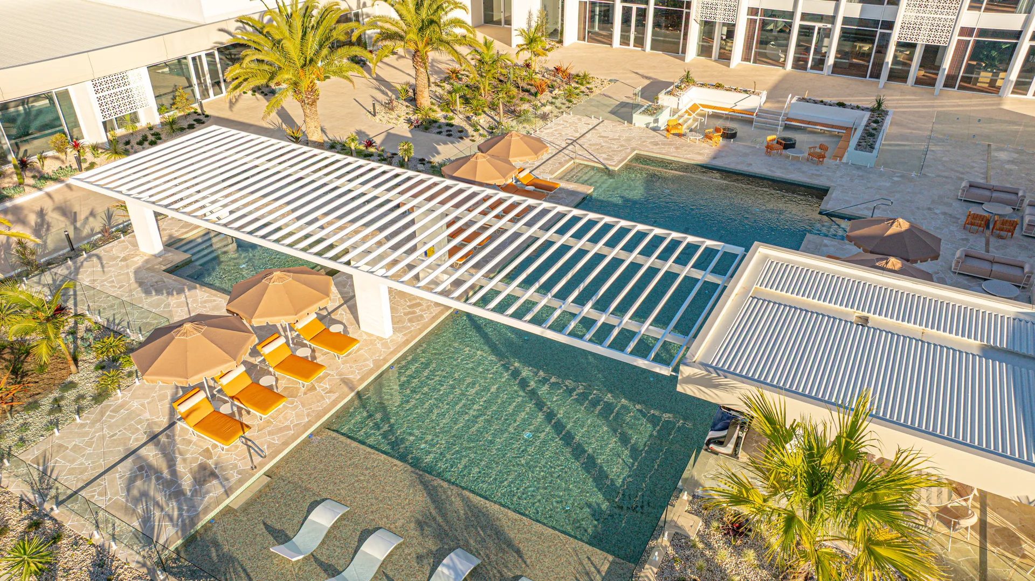
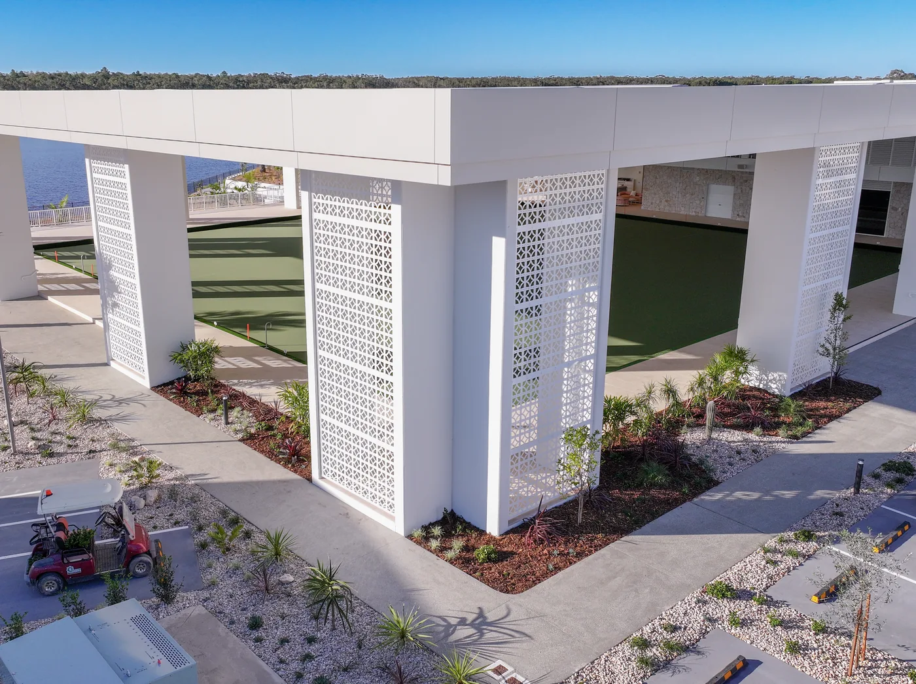
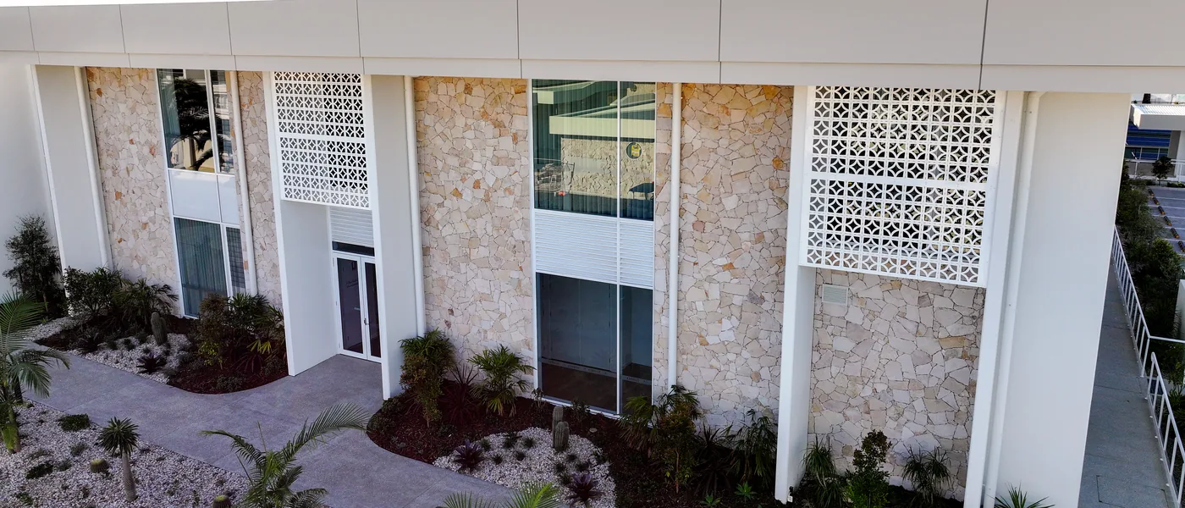
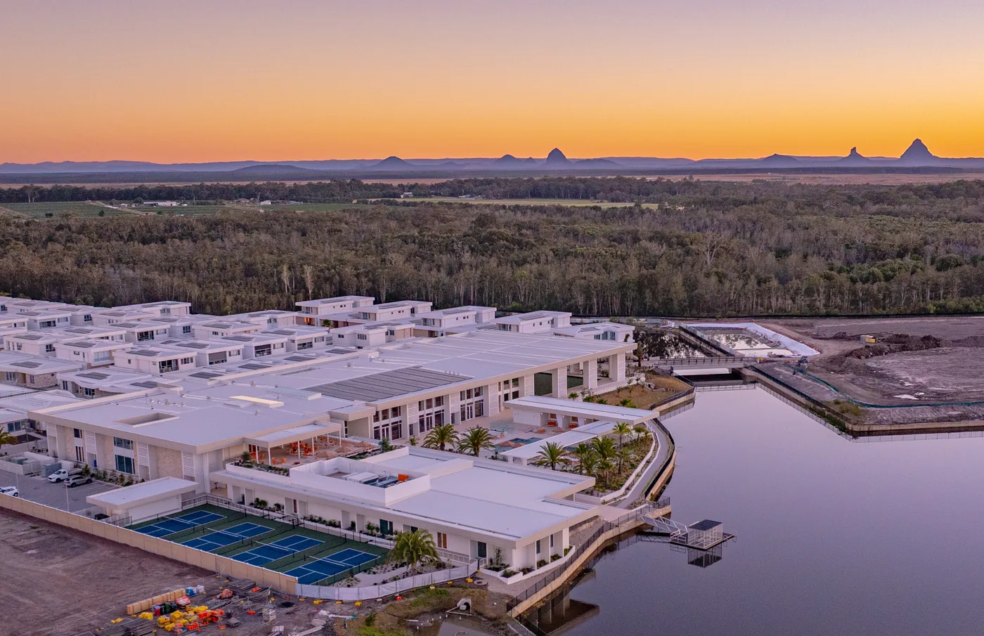
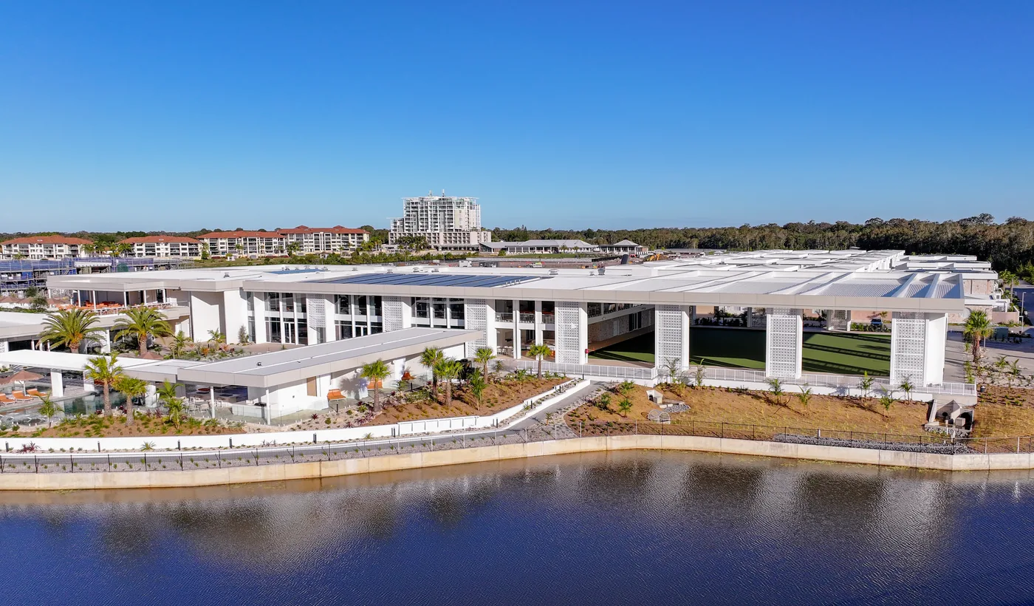
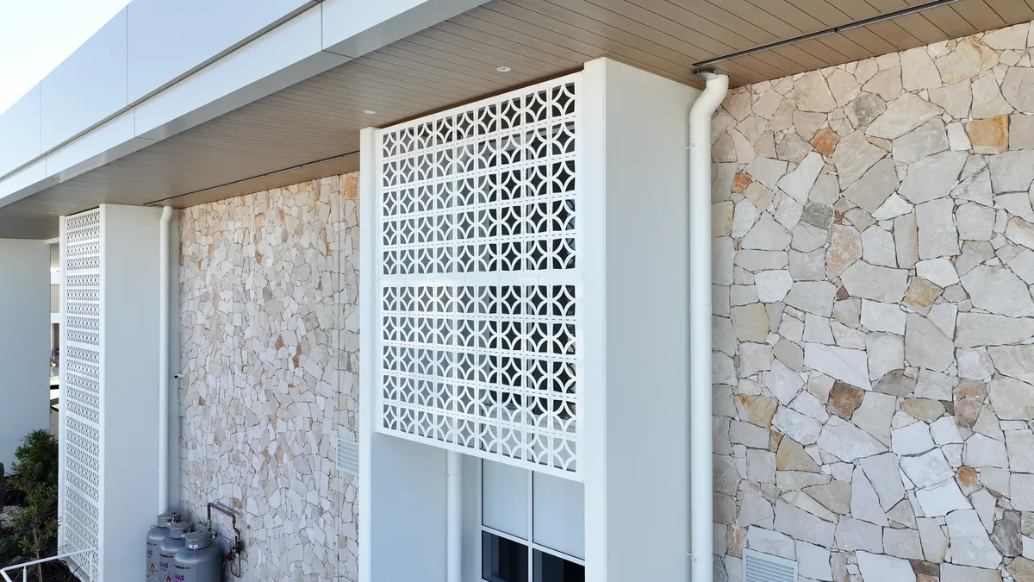
Palm Lake Resort's Pelican Waters country club needed screening that could do two jobs at once — cut the western sun off the clubhouse without closing it in, and carry a single detail across three very different outdoor spaces.
We fabricated and installed perforated aluminium screens across the clubhouse facade and the bowls-green breezeway, a pergola spanning the pool deck, and the balustrade and handrail runs tying the levels together. Every panel was powder-coated to the same specification so the clubhouse, the pool and the green read as one building rather than three additions.
- screens
- pergolas
- balustrades
- handrails
PRANA
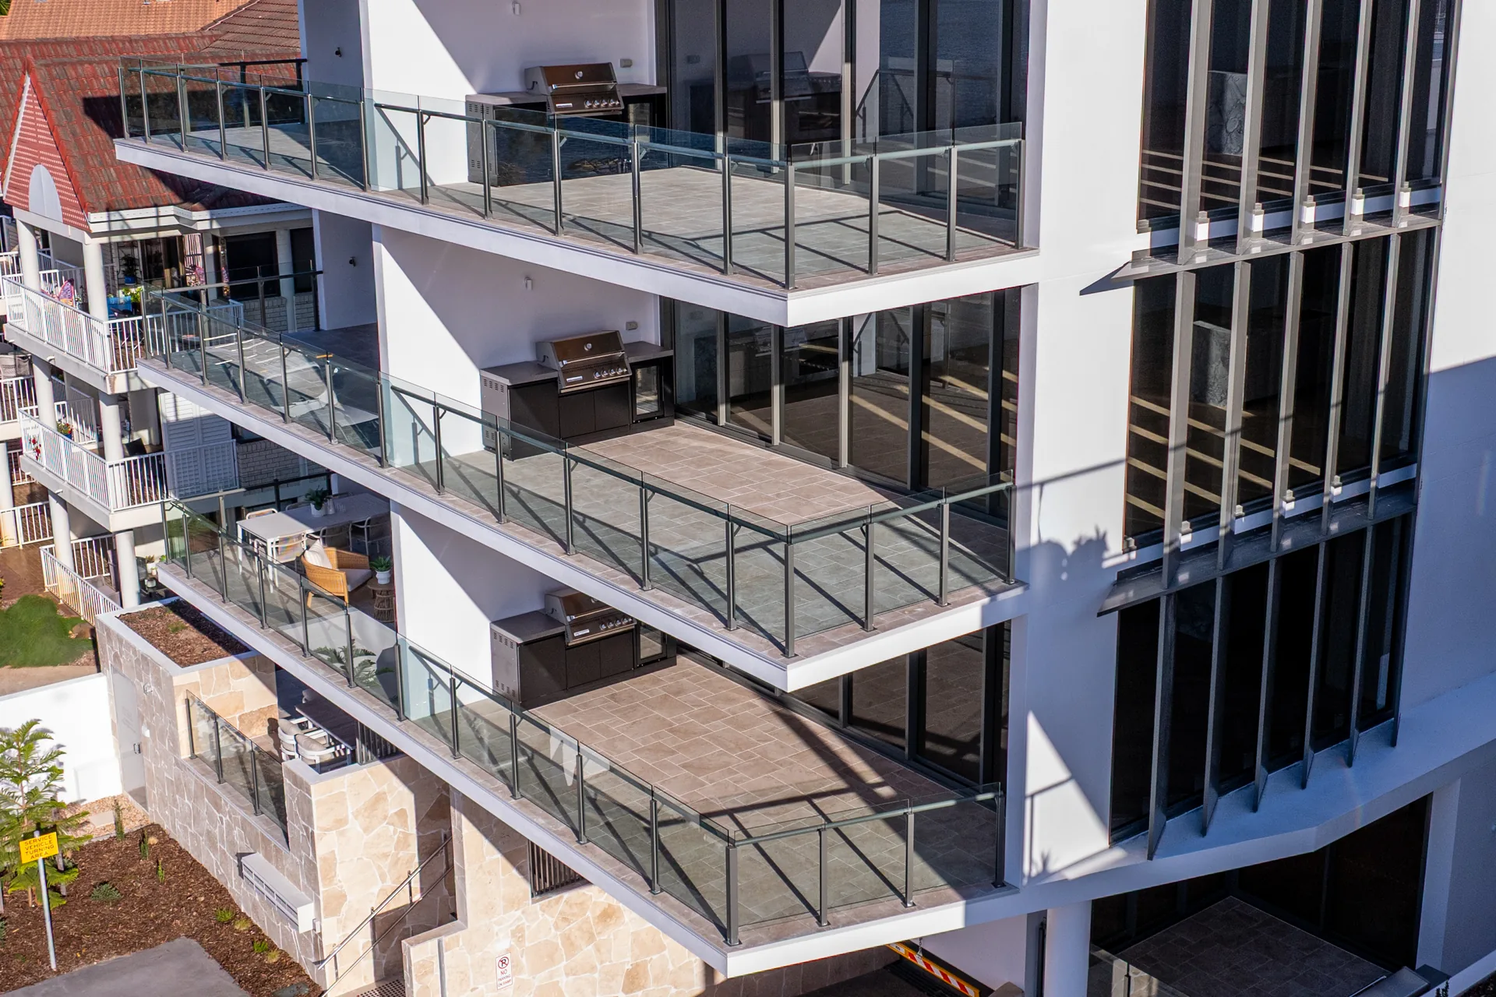
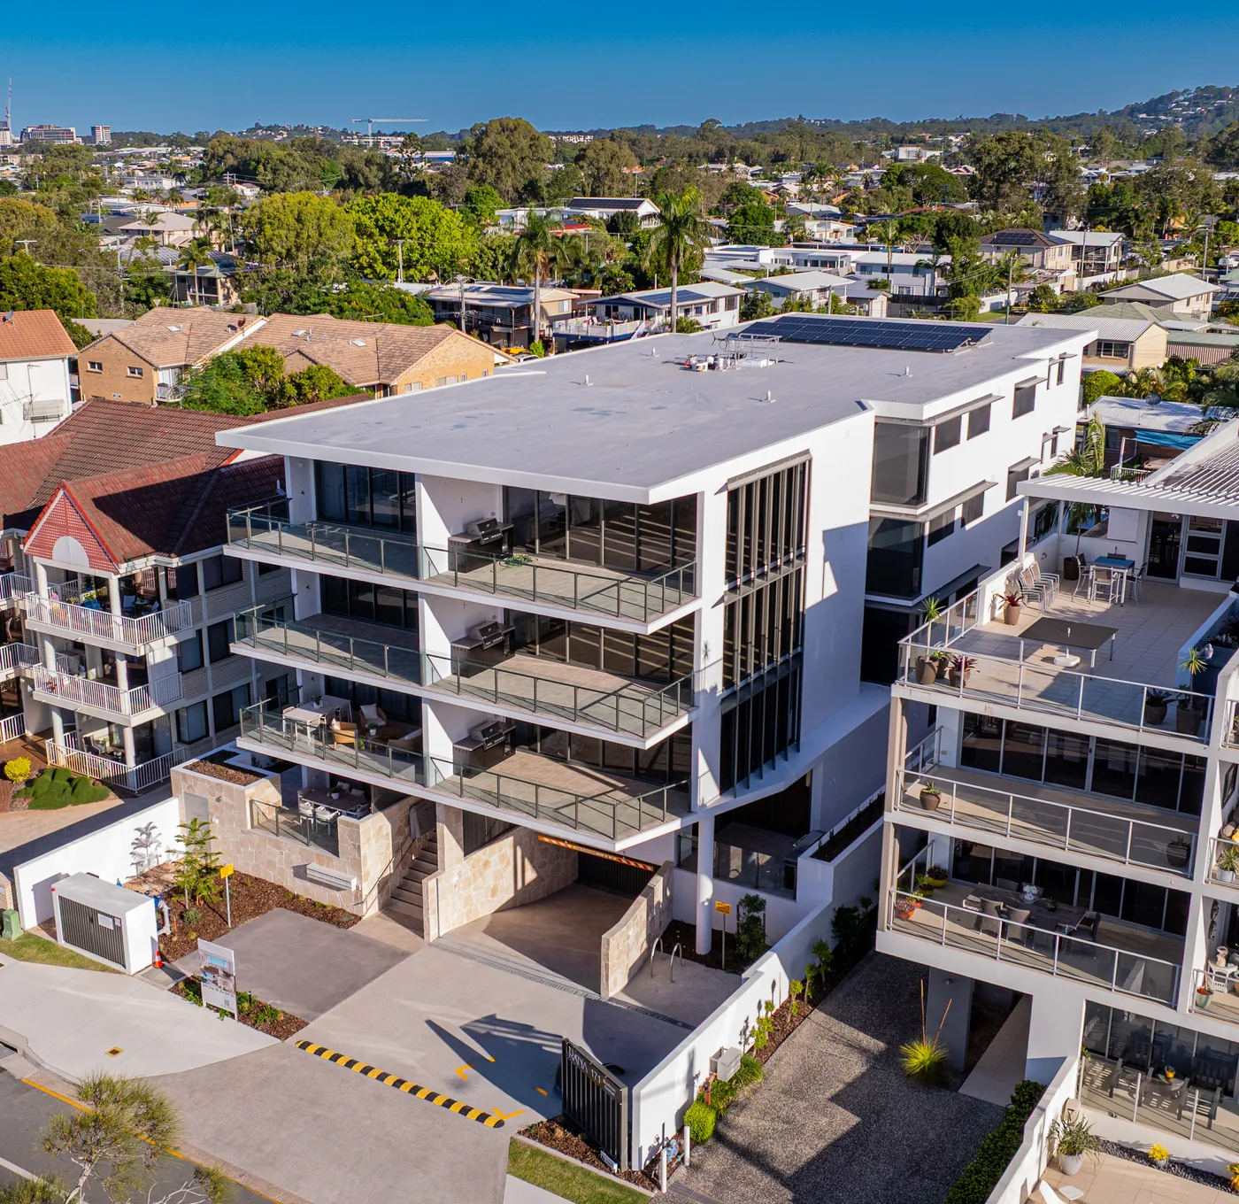
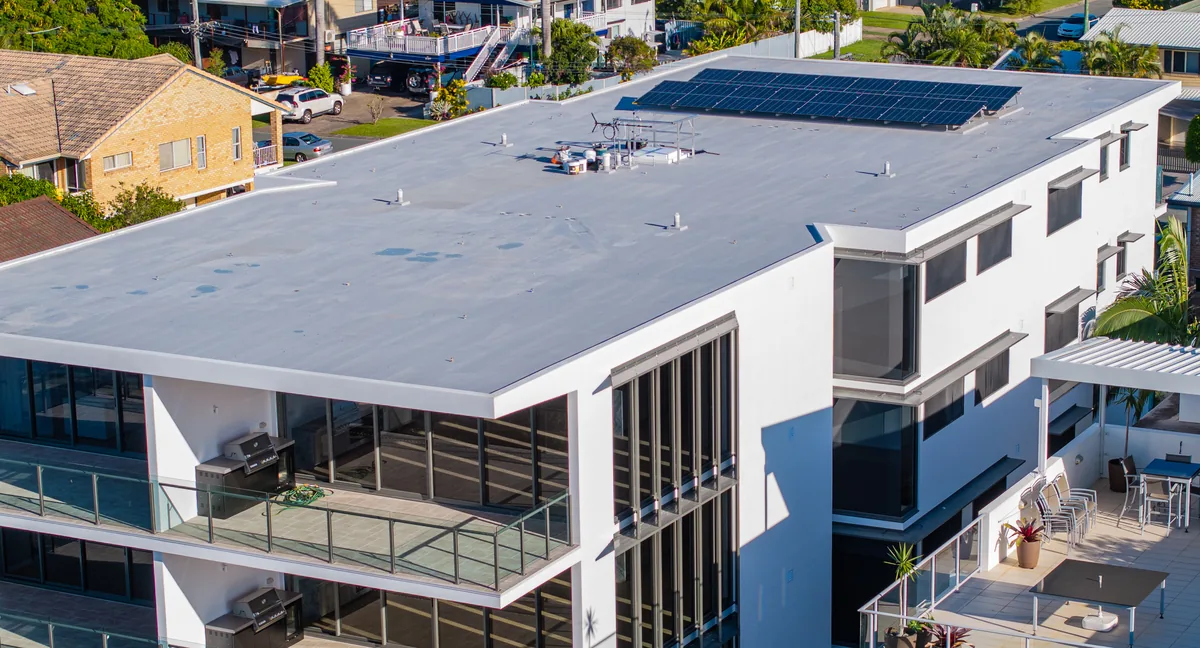
PRANA is a riverfront apartment building on Bradman Avenue where almost every element we make appears on the one facade — which is exactly why it is a useful project to look at.
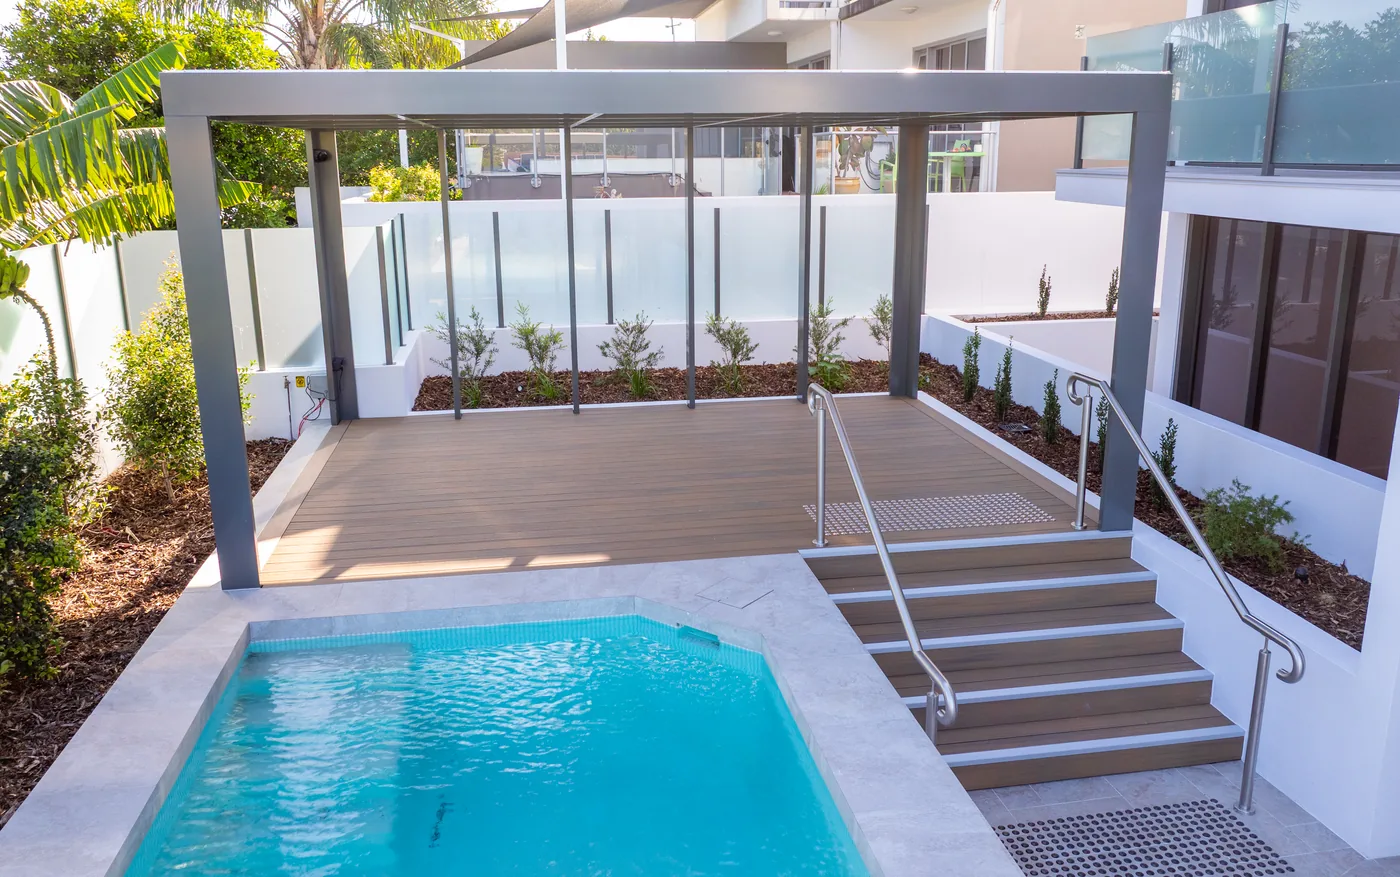
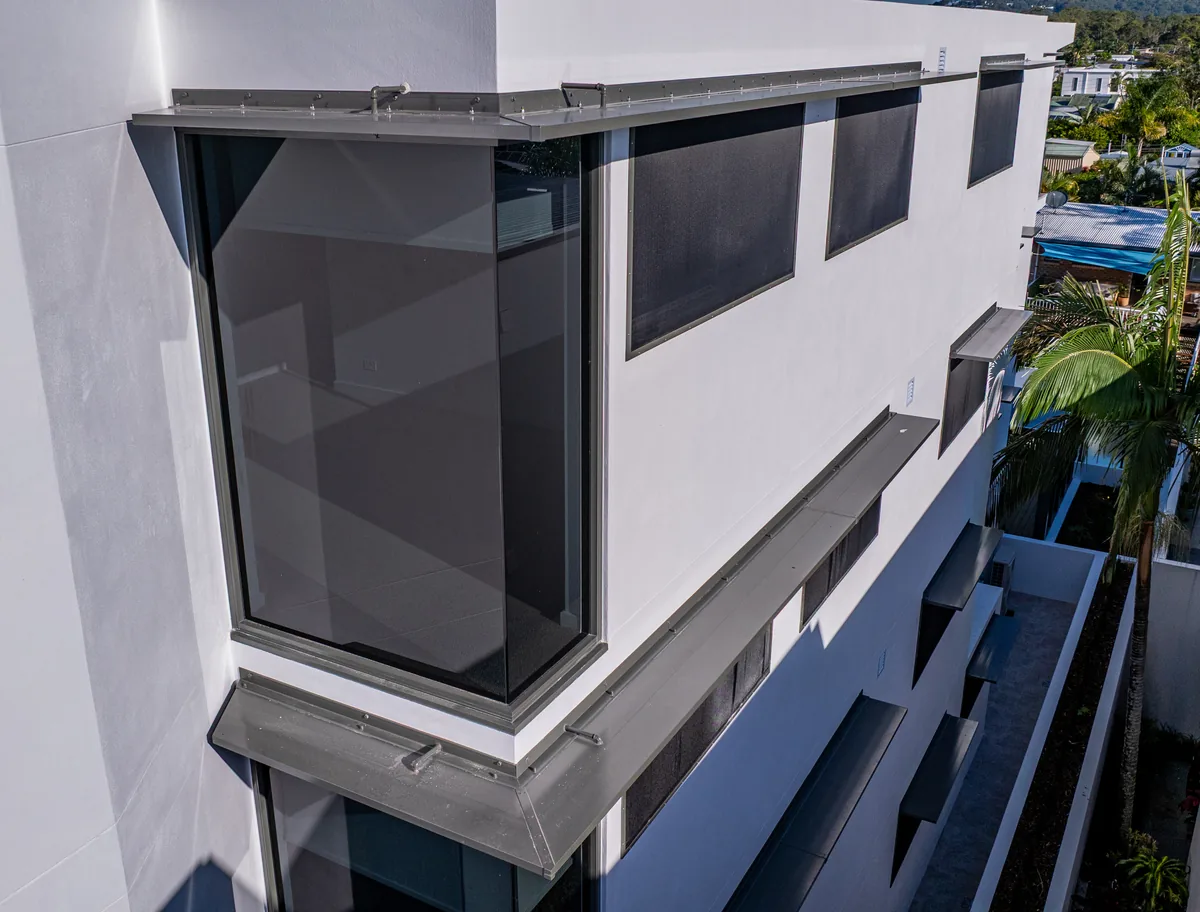
Black powder-coated window hoods run the length of the street elevation, glass balustrade wraps every balcony, and privacy screening closes the corners where the building overlooks its neighbours. At ground level, a pergola and stainless handrail frame the pool terrace.
- window hoods
- balustrades
- screens
- pergolas
- handrails
Get Your Quote Today.
Send us your drawings, sketches, or photos. We'll come back with a precise quote and a clear timeline — usually within two business days.